
BEDS3
BATHS2 full
SQUARE FEET1,168
MLS#1113107
STATUSPending
PROPERTY TYPEResidential - Single Family
SUBDIVISIONCedar Hills 6
Property Description
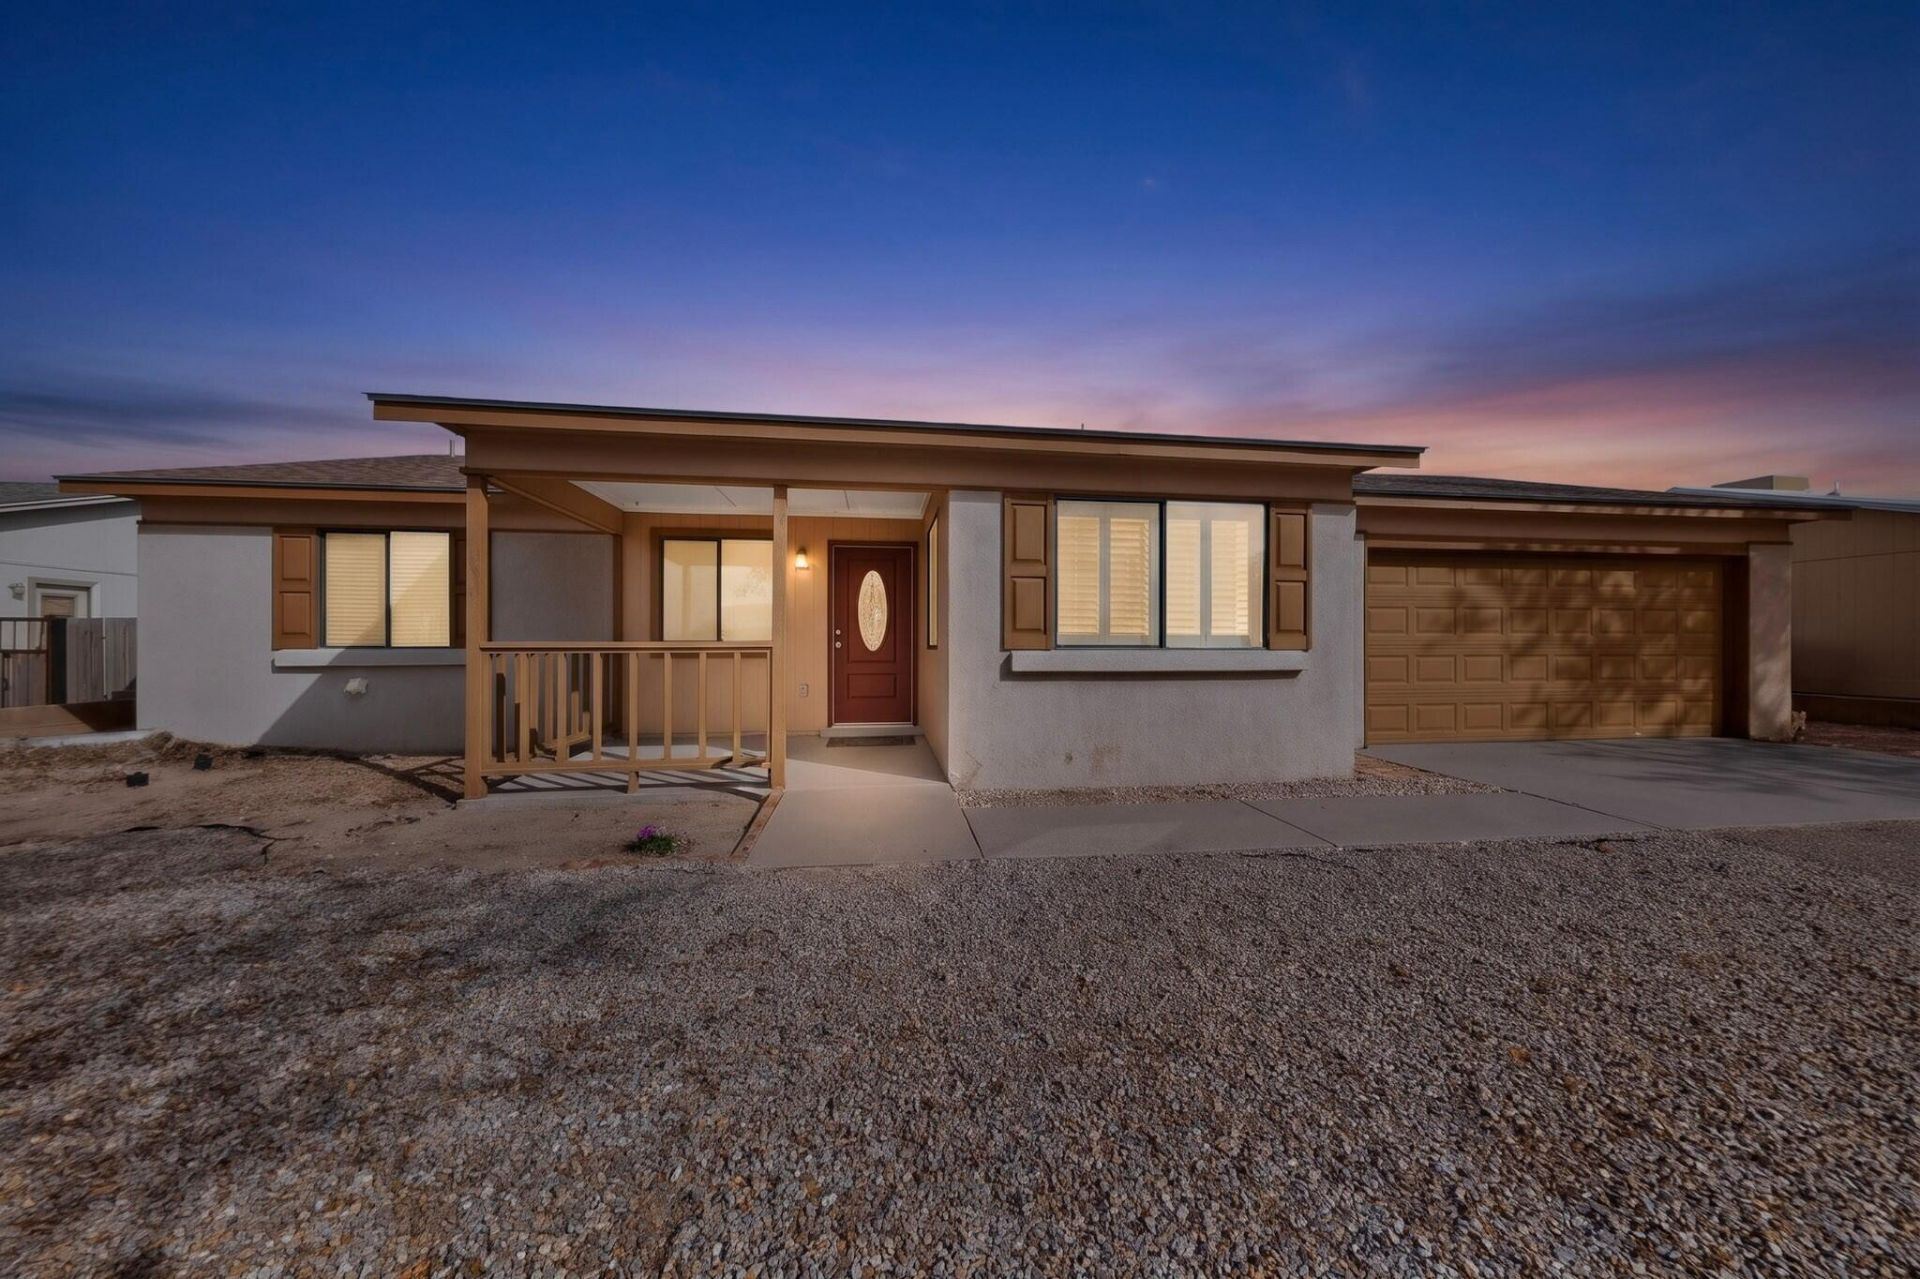
Situated on a .21-acre lot with no HOA or PID, this 3-bedroom, 13/4-bath home features wood-look laminate flooring throughout--no carpet! The living room offers cathedral ceilings, a ceiling fan, and a wood-burning fireplace. The eat-in kitchen includes a breakfast bar overlooking the living room, original cabinetry, Formica countertops, an updated gas range, built-in dishwasher, and refrigerator. The updated primary bathroom includes an updated vanity, light fixtures, and a walk-in shower with tile surround. The full hall bath features an updated vanity and a tub/shower combination with custom tile surround. The home has central forced-air gas heat with an updated furnace. Cooling is provided by a rooftop MasterCool evaporative cooler less than four years old. Enjoy a large covered patio and low-maintenance xeriscape landscaping in the backyard. Additional features include an updated front door and an oversized, 471-square-foot attached 2-car garage with a newer garage door and opener. The refrigerator, washer, and dryer stay!
Property Features
Property Type: Residential - Single Family
Cooling: Evaporative Cooling
Fireplaces: 1
Garage: 2 car attached
Heating: Forced Air, Natural Gas
Home Style: Ranch
Lot Size: 0.21 Acres
Roof Type: Pitched, Shingle
Stories: 1.0
Taxes: $3,086
Year Built: 1986
Amenities
Breakfast Area
Ceiling Fan(s)
Great Room
Main Level Primary
Shower Only
Separate Shower
Private Yard
Feature Descriptions
Appliances: Dryer, Dishwasher, Free-Standing Gas Range, Refrigerator, Washer
Exterior: Frame
Fencing: Wall
Flooring: Tile, Vinyl
Laundry: Electric Dryer Hookup
Lot: Landscaped
Parcel#: 1009069032092
Parking: Attached, Garage
Parking Notes: Attached, Garage
Patio/Porch: Covered, Patio
Sewer: Public Sewer
Utilities: Electricity Connected, Natural Gas Connected, Sewer Connected, Water Connected
Water: Public
Window: Double Pane Windows, Insulated Windows
Listed By / Shown By
Listed By
Agency Name: Campbell & Campbell Real Estat
Agency Phone: (505) 821-7666
Shown By
Agent Name: Stacy Ross
Agent Phone: (505) 573-1448
Agency Title: Coldwell Banker Legacy

Estimate Your Payment
Estimated Payment
$ 974.58 per month $634.29 Principal & Interest $257.17 Property Tax $83.13 Homeowner's Insurance
524 Apache Loop Sw | MLS# 1113107
This single family home located at 524 Apache Loop Sw, Rio Rancho, NM 87124 is currently listed for sale with an asking price of $285,000. This property was built in 1986 and has 3 bedrooms and 2 full baths with 1168 sq. ft. Apache Loop Sw is located in the Cedar Hills 6 subdivision. Search Cedar Hills 6 real estate on sross.cblegacy.com today.