
BEDS3
BATHS2 full
SQUARE FEET1,521
MLS#1111513
STATUSActive
PROPERTY TYPEResidential - Single Family
SUBDIVISIONSnow Heights
Property Description
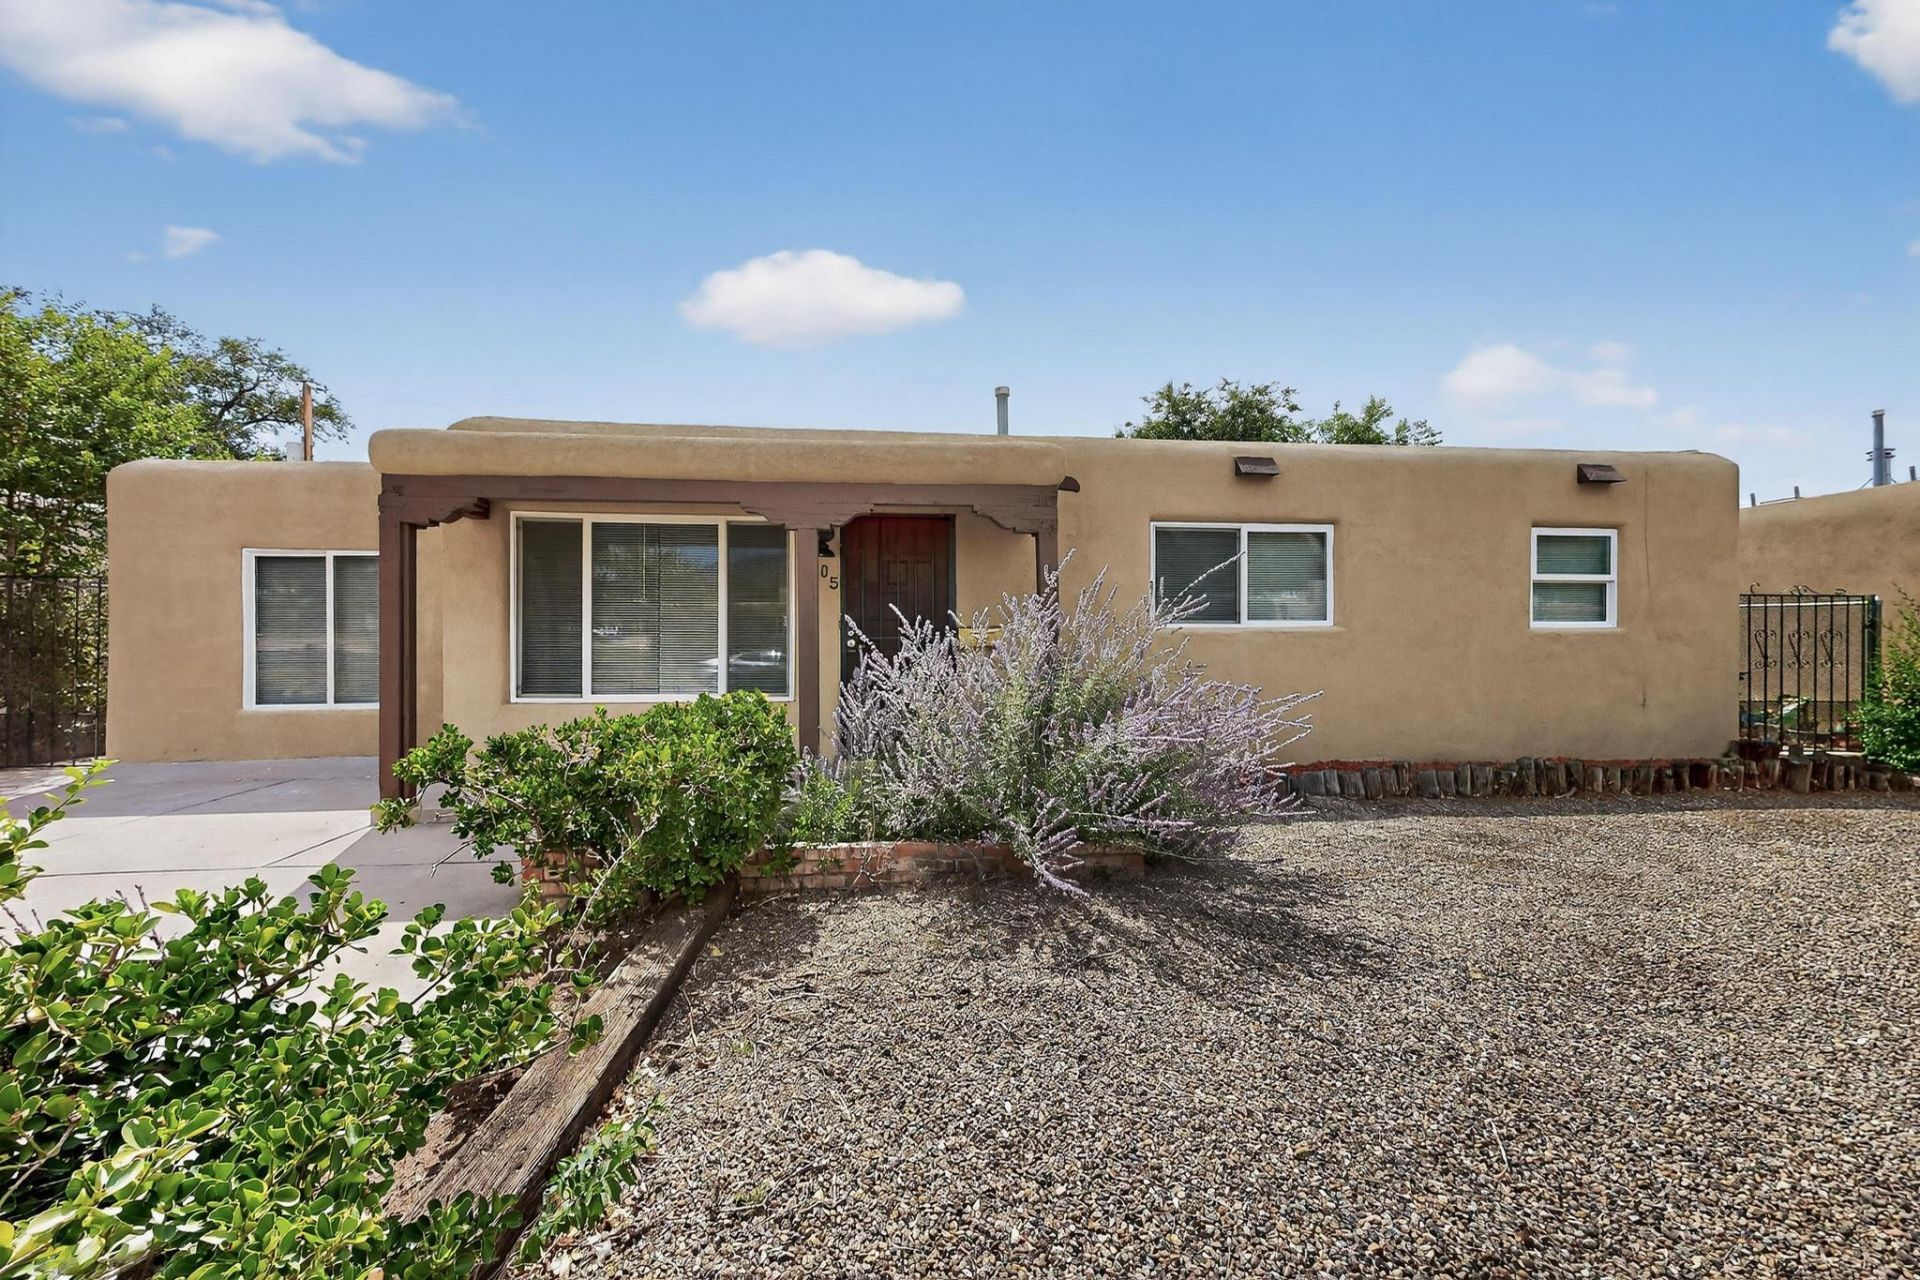
MOVE-IN READY AND NEWLY RENOVATED with a kitchen that steals the show! This bright, single-story home welcomes you with an open layout, generous room sizes, abundant storage, vinyl plank flooring and fresh paint throughout. At the heart of the home is a beautifully renovated kitchen featuring butcher block countertops, subway tile backsplash, soft-close shaker cabinetry, stainless steel appliances, and plenty of space to gather and entertain.The spacious primary bedroom feels like its own private retreat, complete with a beautifully finished bath featuring a double vanity sinks and gold fixtures. Outside, enjoy a gated front yard, a generous backyard ready for relaxing or entertaining, plus a separate storage area with electricity, perfect for hobbies, tools, or extra storage.Bright, spacious, stylish, and truly move-in ready, this home offers the updates buyers want with the space and storage that's hard to find. Come see it for yourself!
Property Features
Property Type: Residential - Single Family
Cooling: Evaporative Cooling
Heating: Ductless, Electric, Wall Furnace
Lot Size: 0.14 Acres
Roof Type: Flat
Stories: 1.0
Taxes: $2,146
Year Built: 1952
Amenities
Dual Sinks
Main Level Primary
Water Closet(s)
Private Yard
Feature Descriptions
Appliances: Dishwasher, Free-Standing Gas Range, Refrigerator
Exterior: Frame, Stucco
Fencing: Front Yard, Gate, Wall
Flooring: Vinyl
Laundry: Electric Dryer Hookup
Lot: Landscaped
Parcel#: 102105907349921723
Security: Security Gate
Sewer: Public Sewer
Utilities: Electricity Connected, Sewer Connected, Water Connected
Water: Public
Window: Double Pane Windows, Insulated Windows
Local Schools
High School: Eldorado
Middle School: Hoover
Elementary School: Matheson Park
Listed By / Shown By
Listed By
Agency Name: Coldwell Banker Legacy

Shown By
Agent Name: Stacy Ross
Agent Phone: (505) 573-1448
Estimate Your Payment
Estimated Payment
$ 1,032.18 per month $754.47 Principal & Interest $178.83 Property Tax $98.88 Homeowner's Insurance
2805 Christine Street Ne | MLS# 1111513
This single family home located at 2805 Christine Street Ne, Albuquerque, NM 87112 is currently listed for sale by Coldwell Banker Legacy, with an asking price of $339,000. This property was built in 1952 and has 3 bedrooms and 2 full baths with 1521 sq. ft. Christine Street Ne is located in the Snow Heights subdivision. Search Snow Heights real estate on sross.cblegacy.com today.