
BEDS4
BATHS2 full 1 partial
SQUARE FEET2,768
MLS#1107787
STATUSActive
PROPERTY TYPEResidential - Single Family
SUBDIVISIONArbolera Del Este at Cabezon
Property Description
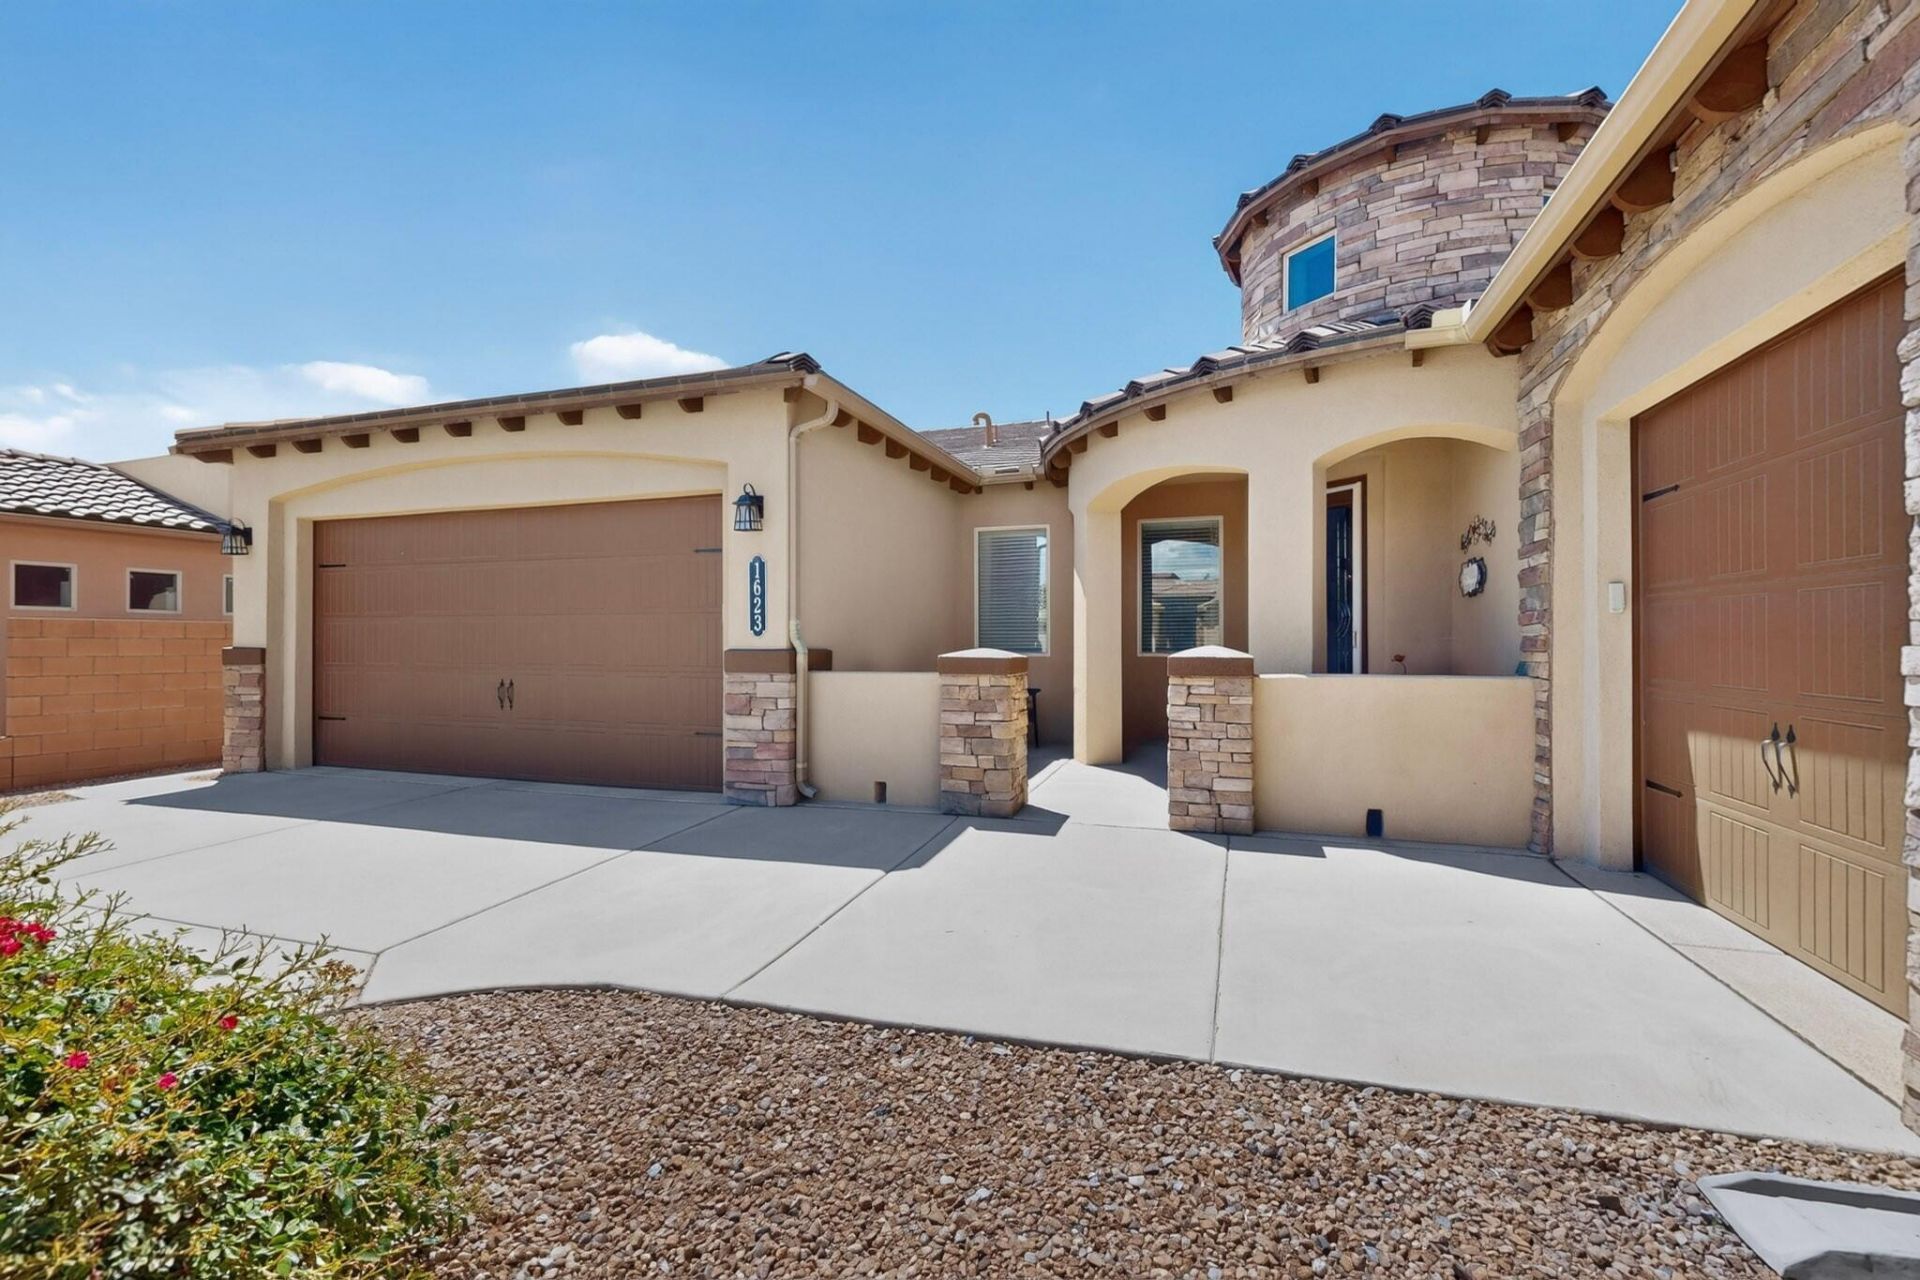
Very popular Franklin Floor Plan LOADED with extras! You'll be captivated the moment you arrive! Grandiose tourette foyer with soaring ceiling, clear story windows and 8 foot glass door. Open gathering areas include an elegant fireplace, custom illuminated niche, and lots of room for entertaining. Stunning chef's kitchen makes for a delightful culinary experience with granite counters, massive island/bar, pull outs, SS appliances, rich upgraded cabinets, and a solar tube for extra light. Oversized primary suite offers spa like bathroom with large shower, soaking tub, vanity counter, and thoughtfully planned walk in closet that opens to the laundry room. Spacious secondary bedrooms PLUS a Flex Room for office, den, games, etc. Beautiful patio is an extension of the home with lounging space, alfresco dining, sun shade, and a water feature. Truly an exceptional home just minutes from Intel, Rust Hospital, big box stores, Cottonwood Mall, dining, and entertainment. ***Please see list of Amenities and Extras***
Property Features
Property Type: Residential - Single Family
Cooling: Refrigerated
Fireplaces: 1
Garage: 3 car attached
Heating: Central, Forced Air, Natural Gas
Lot Size: 0.19 Acres
Roof Type: Pitched, Tile
Stories: 1.0
Taxes: $4,745
Year Built: 2014
Amenities
Breakfast Bar
Bathtub
Ceiling Fan(s)
Dual Sinks
Entrance Foyer
Great Room
Garden Tub/Roman Tub
High Ceilings
Home Office
Living/Dining Room
Main Level Primary
Pantry
Skylights
Soaking Tub
Separate Shower
Walk-In Closet(s)
Courtyard
Private Yard
Smart Camera(s)/Recording
Water Feature
Sprinkler/Irrigation
Feature Descriptions
Appliances: Built-In Gas Range, Cooktop, Dryer, Dishwasher, Disposal, Microwave, Refrigerator, Range Hood, Water Softener Owned, Self Cleaning Oven, Washer
Exterior: Frame, Stone, Stucco
Fencing: Wall
Fireplace: Custom, Gas Log
Flooring: Carpet, Tile, Vinyl
HOA Fee: 20/ Monthly
Laundry: Electric Dryer Hookup
Lot: Landscaped
Parcel#: 1012067289511
Parking: Attached, Finished Garage, Garage, Garage Door Opener
Parking Notes: Attached, Finished Garage, Garage, Garage Door Opener
Patio/Porch: Covered, Open, Patio
Sewer: Public Sewer
Utilities: Cable Available, Electricity Connected, Natural Gas Connected, Sewer Connected, Water Connected
Water: Public
Window: Double Pane Windows, Insulated Windows, Skylight(s)
Local Schools
High School: Rio Rancho
Middle School: Lincoln
Elementary School: Martin L King Jr
Listed By / Shown By
Listed By
Agency Name: ERA Summit
Agency Phone: (505) 296-1500
Shown By
Agent Name: Stacy Ross
Agent Phone: (505) 573-1448
Agency Title: Coldwell Banker Legacy

Estimate Your Payment
Estimated Payment
$ 1,842.83 per month $1,279.70 Principal & Interest $395.42 Property Tax $167.71 Homeowner's Insurance
1623 Vista De Colinas Drive Se | MLS# 1107787
This single family home located at 1623 Vista De Colinas Drive Se, Rio Rancho, NM 87124 is currently listed for sale with an asking price of $575,000. This property was built in 2014 and has 4 bedrooms and 2 full and 1 partial baths with 2768 sq. ft. Vista De Colinas Drive Se is located in the Arbolera Del Este at Cabezon subdivision. Search Arbolera Del Este At Cabezon real estate on sross.cblegacy.com today.